Underpinning & Structural
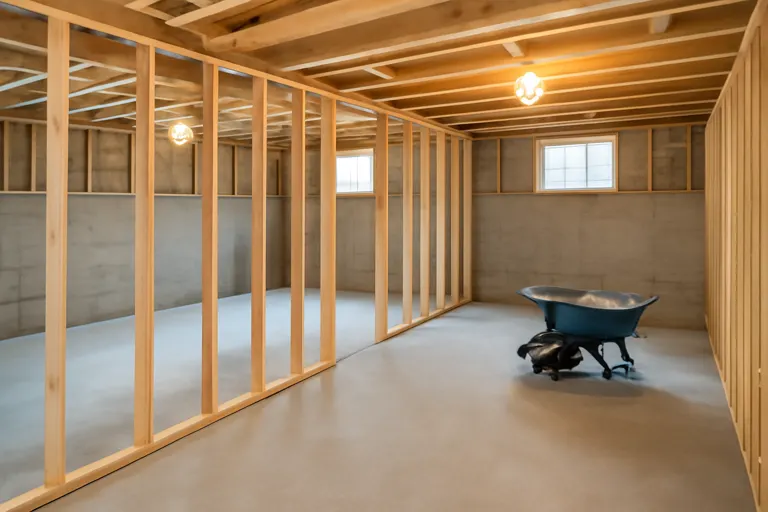
Plenty of older Toronto-area basements have six feet of headroom and a hundred years of settling. Underpinning digs the floor down and extends the foundation beneath it, turning a crouch-height cellar into a full-height storey — the single most transformative structural project a small house can take on.
This is heavy, engineered work: drawings, permits and inspections are mandatory, and sequencing matters enormously. The same care applies to bench footings, beam and post replacement, and the framing that shapes the finished space. Describe the building and the goal, and get a free quote grounded in how this work is actually done.
Basement Underpinning
Underpinning digs your basement floor down to full ceiling height — engineered, permitted structural work common in Toronto's century semis.
Basement Framing
Basement framing done for below grade — pressure-treated plates, straight walls against wavy foundations, tidy bulkheads around ducts and pipes.
Also available by quote
Need underpinning & structural work?
Describe the job — big or small — and get a free quote.